When the second car has nowhere useful to go
Moving cars before work, squeezing past a gate and wondering where to park when you get home can become part of the routine. If the fallback is the pavement, there is also a parking-rules question to resolve. The guide below explains Glasgow’s current penalties and exemptions.
An extra private parking space can make the routine simpler where the property allows it. Write down the actual problem first: both cars need independent access, a longer vehicle no longer fits, or one part of the drive is unusable. Each calls for a different layout.
Will two cars actually fit?
Measure the vehicles you use, including mirrors and space to open doors. Sketch their parked positions and the movement needed to get in and out. A drawing that fits two rectangles is only a starting point.
Side-by-side parking can allow independent access, but it needs adequate width and a workable entrance. Tandem parking may use a narrower area but still means moving one vehicle to release the other. Try the arrangement on paper before deciding which part of the garden to change.
- Keep the complete parked vehicles within your property.
- Allow a comfortable walking route to the front door.
- Check space for bins, gate movement and everyday deliveries.
- Include turning movements, slopes, steps and shared access.
Could you repair or rearrange before extending?
A sunken bay, damaged edge or poorly placed feature may be stopping you using space that already exists. Discuss whether a targeted repair, revised layout or smaller extension would solve the problem.
If you add a new area beside an old drive, ask how the two will meet. Differences in age, colour and levels can be noticeable. Sometimes a defined border makes the join more intentional; sometimes the existing construction needs attention too.
What belongs in the cost of an extension?
Compare the complete scope: excavation, disposal, base, surface, edges, levels and drainage. Include any changes around walls, steps, gates and inspection covers. A cheap surface-only figure may omit the work that makes the new space usable.
Ask what is included, what remains provisional and how an unexpected ground issue would be handled. Agree where cars will go during the work and when the new area can be used. There is no sensible universal price without knowing the site.
Judge the decision against your budget and the improvement to everyday parking. Avoided tickets are not a reliable way to calculate a return: compare the full cost with the practical value of having usable space at home.
Check the entrance before widening
More space inside the boundary does not automatically provide suitable vehicle access. Glasgow City Council assesses proposed footway crossings for road safety and construction suitability. Ask the council how its process applies if the entrance would change.
Settle this before removing a boundary or ordering surfacing. Keep a record of any approval and make responsibility for applications and public-footway work clear in the quotation.
Source reviewed 30 September 2026: Glasgow City Council: footway crossing guidance.
Make the extra space work in wet weather
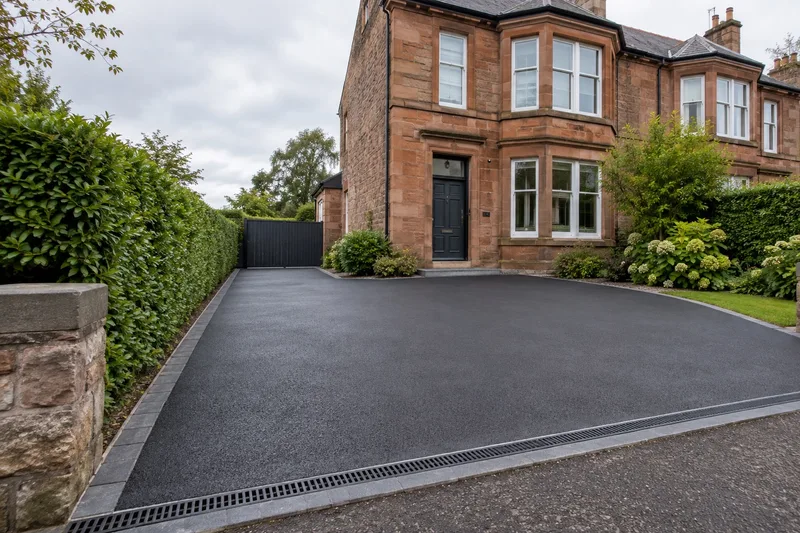
If water already collects on the drive, include that in the extension brief. Simply adding more hard surface could leave the same awkward parking area in place. Consider levels, the existing drainage and how the new section will join them.
Choose the drainage approach with the construction, rather than adding a channel at the end. A material name does not establish how the whole driveway will perform.
Bring a useful brief to the first call
Tell us your Glasgow postcode, the current surface, approximate dimensions and the vehicles you want to accommodate. Describe the moment parking becomes difficult: arriving home, leaving early, opening doors or getting to the bins.
That gives the discussion a clear purpose. You can compare a repair, a modest extension and a larger redesign against the same practical need.