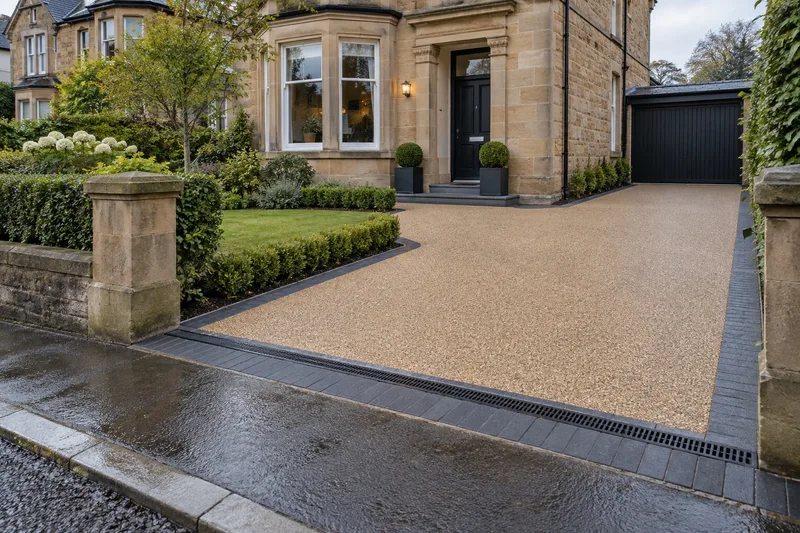
Start with the entrance, not the colour
Glasgow City Council requires permission before a footway crossing is installed. The council assesses the location, and an approved proposal can then be carried out by a private civil engineering contractor subject to council approval. Some locations may be unsuitable.
If access already exists, establish what it was approved for and whether your proposal changes it. Do not remove a wall or arrange work on the public pavement on the assumption that a driveway surface gives you permission to alter the entrance.
Source reviewed 30 September 2026: Glasgow City Council: footway crossing guidance.
Does the garden give you a usable parking space?
Draw the boundary, entrance and front door before placing the car on the sketch. Include the actual vehicle size, door opening and how people reach the house. Keep the parked vehicle entirely within your property and leave the public pavement clear.
A sloping garden, steps or an awkward approach may make a seemingly generous frontage harder to use. Check how the vehicle would enter and leave. Where land or access is shared, establish the necessary rights and agreement rather than assuming exclusive use.
Keep the garden in the conversation. A smaller parking area with retained planting may meet your needs better than paving the whole frontage. Think about the view from the house, bin storage and a welcoming pedestrian route.
Do you need planning permission in Scotland?
Some householder hard surfaces fall within permitted development rights. Under Class 3C, a surface between the house and a road must use porous materials or direct runoff to a porous area within the property. That class does not cover conservation areas or the curtilage of listed buildings.
The rules depend on the property and proposal. Do not assume householder rights apply to a flat or that England’s familiar 5m² rule answers a Glasgow question. Confirm your circumstances with the planning authority; the existing planning guide explains the main checks.
Source reviewed 30 September 2026: Scottish Government: hard surfaces, Class 3C.
Keep rainwater in the design
Record where water runs after heavy rain and where it collects now. The new surface, its underlying construction and a suitable drainage destination need to work together. A channel on its own is not a complete solution.
Discuss thresholds, garage levels and neighbouring land as part of the layout. Choose between a suitable permeable system and another properly designed drainage arrangement after the site has been assessed.
Choose the finish after the practical checks
With access, usable space and water management considered, compare the finishes. Monoblock offers pattern and individual units; resin bound gives a continuous aggregate finish; tarmac keeps the appearance simple. Each still needs appropriate groundwork.
Look at samples beside the house and discuss maintenance, edging and future repairs. The most attractive choice in a photograph may not be the most useful choice for a particular slope or layout.
What should your quotation include?
Ask for a written scope that separates the private driveway work from any public-footway work. Confirm the proposed layout, construction and responsibilities before comparing prices. An allowance for an unknown item is different from a fixed inclusion.
- Site clearance, excavation and disposal
- Base construction and finished surface specification
- Drainage, edging, levels and inspection covers
- Boundary changes and retained planting
- Applications, approved access works and responsibilities
- Temporary parking arrangements and handover guidance
Is a driveway the right answer for every home?
No. Some properties cannot accommodate suitable access or useful parking, and a lawful on-street arrangement may remain the practical choice. Pavement parking concerns should prompt a careful assessment rather than a rushed commitment.
If you already have a driveway, widening or repairing it may be a smaller project than converting the garden. Tell us your postcode, what space is available and what you want to improve, then discuss the options that fit.