Plan the layout first
Mark out the proposed space and check how doors open and vehicles manoeuvre. Keep a useful walking route to the house.
More room to park, turn or reach the front door. Plan an extension around how you use the space, with a considered connection to the existing driveway.
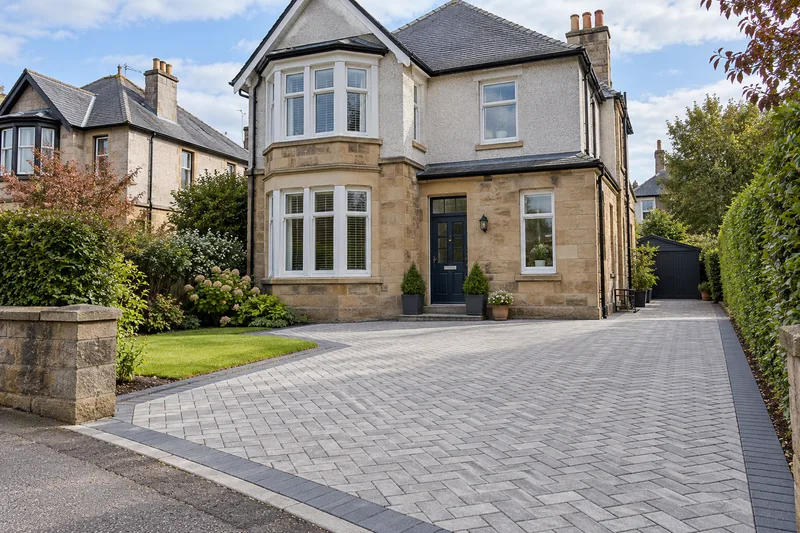
A wider driveway can improve everyday access without changing the whole frontage. Start with vehicle positions, door openings and a safe walking route. Think about bins, visitors, planting and the room needed to turn as well as the parking space itself.
An extension affects more than the surface area. Boundaries, drainage, utilities, access and planning constraints may need attention. Matching weathered paving perfectly may not be possible.
Mark out the proposed space and check how doors open and vehicles manoeuvre. Keep a useful walking route to the house.
Choose whether to match, contrast or use a border where old and new meet. Assess the stability and levels of the existing drive.
A dropped kerb or vehicle crossing involves the roads authority. Gates and lighting can involve specialist design and installation; confirm that scope independently.
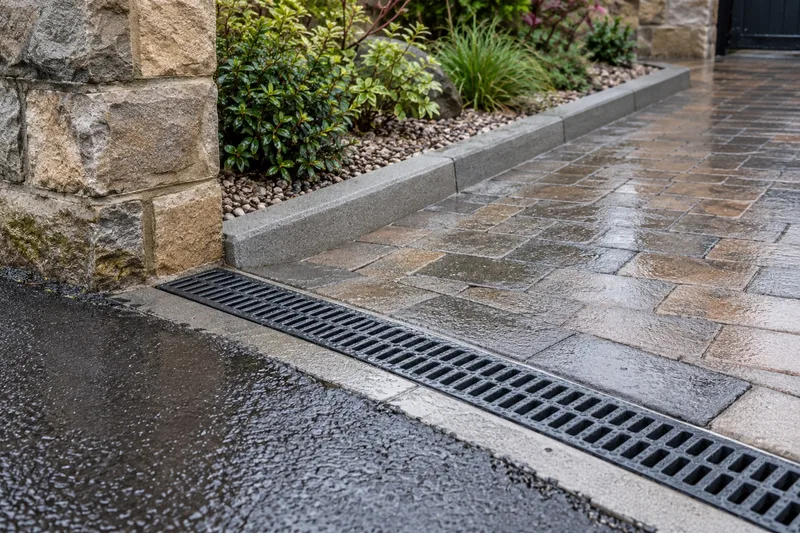
Glasgow is already enforcing pavement parking rules. An extension may offer a more practical parking arrangement where the space and access are suitable. Check the street rules and the property before committing.
Give the same project details when comparing options. A surface price alone rarely tells the whole story.
Understand the cost factorsDo not treat a public footway or kerb as part of ordinary private driveway work. Contact the relevant roads authority about permission and its process.
It may be possible to find the same product, but ageing and batch differences can show. A contrasting border may make a more deliberate transition.
Raise these at the outset. They may require separate specialists and must be confirmed as part of the project scope.
Tell us what you have in mind, where you are and how you use the space.