What is a footway crossing?
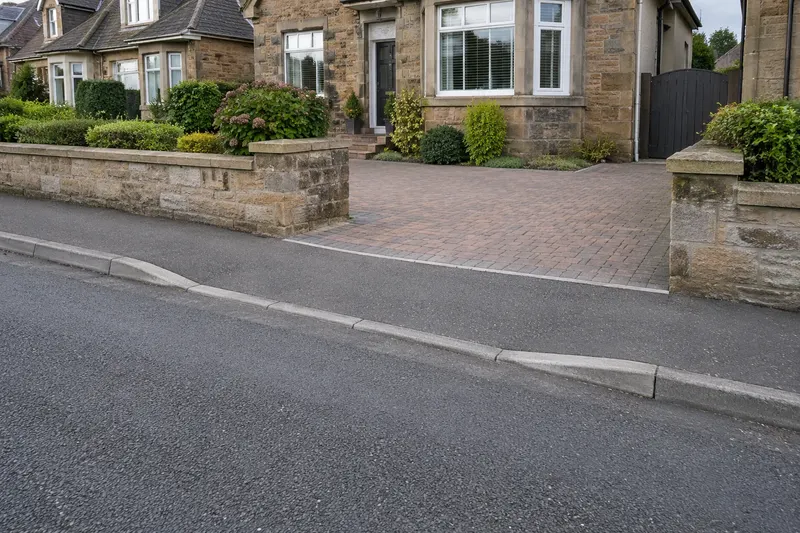
A footway crossing is the part of the entrance where vehicles pass between the road and a private property across the public footway. It is commonly described as a dropped kerb because the kerb line is lowered. It should be considered separately from the driveway surface within the garden.
That distinction matters when looking at a quotation. A contractor may be discussing the private parking area without including any work on the public side. Ask where the proposed construction begins and ends. Mark the boundary, entrance and pedestrian route on a simple sketch so that everyone is referring to the same area.
If a crossing already exists, do not assume it can be widened or altered as part of an ordinary resurfacing job. Explain the proposed change to the roads authority and establish how its process applies. Existing vehicle access is useful information, but it is not a substitute for checking an altered proposal.
Use Glasgow City Council’s approval process
Glasgow City Council’s published guidance requires permission before a footway crossing is installed. The authority assesses the proposed location for suitability. Its application page explains the process and links to its current charges; check those directly rather than relying on an undated price from another website.
The council guidance also describes the use of a private civil engineering contractor following approval, subject to the council’s acceptance. This should not be confused with a statement that any person offering domestic paving can undertake the public-side work. Confirm the actual requirements and who is responsible for meeting them.
Keep the application and response with your project papers. If an early idea changes, ask whether the approval still covers the amended entrance. A wider opening, different position or altered levels may raise a different question from the proposal originally considered.
A usable entrance needs more than a lowered kerb
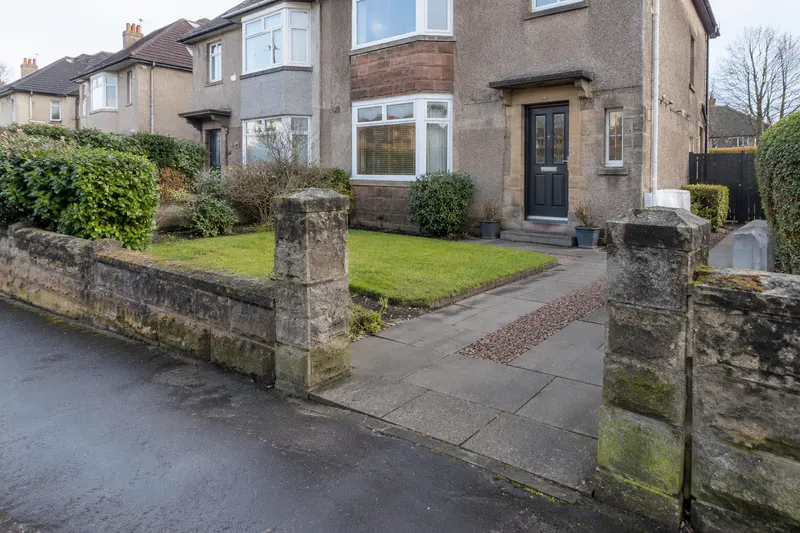
Look at the approach from the road and how the vehicle would move into the property. Include the gate opening, boundary walls, changes in level and the available parking area. A frontage may contain enough surface area for a car while still presenting a difficult approach.
Inside the boundary, allow for the full vehicle and a useful pedestrian route. Consider opening doors, unloading shopping, reaching bins and closing any gate. If the parking bay is too short, lowering the kerb does not resolve the resulting overhang. Start with the actual cars and household routine.
The public footway remains a route for pedestrians. Construction and finished access need to respect that role. Avoid assuming that an attractive photograph or a neighbouring entrance demonstrates the suitability of your own proposal. The authority’s assessment concerns the particular location.
Resolve planning and ownership questions too
Roads permission, planning requirements and private ownership are separate matters. An answer about the crossing should not be treated as a complete approval for every alteration within the garden. Glasgow’s crossing guidance asks applicants to resolve relevant driveway planning issues before applying.
For the private surface, use Scottish planning guidance and check the circumstances of the property. A flat, listed building, conservation area or proposal with additional boundary changes can require more specific consideration. The planning guide on this website sets out the questions to bring to the authority; it does not determine an individual application.
If the frontage or access is shared, clarify the necessary agreements before committing to work. Explain any known rights or restrictions to the people preparing the proposal. A practical layout and a successful application do not settle a separate disagreement about who owns or may use the land.
Design the driveway and entrance levels together
Observe what happens during rain before choosing a new surface. Note whether water gathers near the entrance, travels towards the house or crosses a boundary. Those observations help identify what the proposed construction must address. They also prevent the visible kerb detail from becoming the only focus of the project.
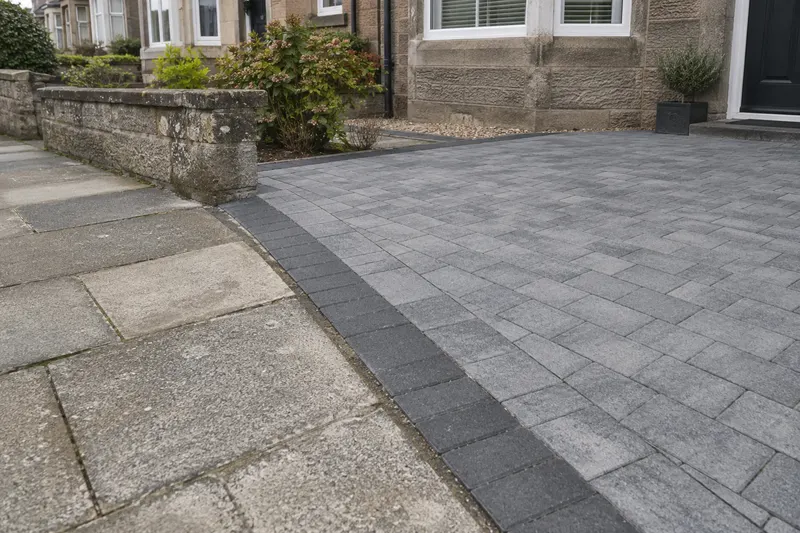
Ask how the private driveway’s finished levels meet the entrance and the existing path. The surface, edging, any channel and the drainage destination should form a considered arrangement. Installing a channel does not by itself establish where collected water can go.
Where a permeable system is being considered, discuss the complete construction and site suitability. A porous top layer is only one part of the water-management decision. Keep the drainage description in the quotation so it can be compared with the planned levels and any approved access details.
Ask for clear boundaries in the quotation
Separate private driveway works, public-footway works, application responsibilities and any specialist items. List removal of existing materials, changes to walls or gates, edging, drainage and the final surface. Ask what is included, what is provisional and who will carry out any work excluded from the main quotation.
Confirm temporary parking and pedestrian access while construction takes place. If work is split between contractors, agree the sequence and the point at which each can start. Do not arrange the final driveway surface on an assumption that another approval or access item will automatically be resolved in time.
For an initial enquiry, give your Glasgow postcode, explain whether there is an existing crossing and describe the parking problem. We can discuss the private driveway options and the details that need assessing. Council approval and the availability of an appropriate crossing contractor remain separate confirmations.
Discuss driveway extensions and widening in GlasgowCheck whether a front garden can provide useful parking